Blog
Frameless Shower Doors for Small Bathrooms in NJ: What Works and What Does Not
Published October 26, 2026
A small bathroom leaves very little room for a bad decision. A shower door that swings into the vanity, hardware that crowds the glass, or a panel that is a half inch off can turn a tight space into an annoying one. Frameless glass is often the right answer for a small bathroom, but only when the layout, the door style, and the measurements are chosen with the space in mind. This guide covers what works, what does not, and what to settle before you order.
Why Small Bathrooms Create Their Own Challenges
In a large bathroom, a shower door has room to be forgiving. In a small one, every inch matters. Three things tend to cause trouble:
- Door swing. A hinged door needs clear floor space to open. In a small bathroom, that path often runs into a vanity, a toilet, or a towel bar.
- Visual weight. A bulky frame or heavy hardware makes a small room feel smaller. Frameless glass avoids this because there is no metal frame around the panels.
- Odd dimensions. Older New Jersey homes often have alcoves and tub decks that are not standard sizes, and walls that are not perfectly plumb. Off-the-shelf kits rarely fit.
That last point is why custom measurement matters so much. Every shower door we build is measured at the finished opening, not the rough framing, so it fits the space as it will actually look once installed.
Door Configurations That Work in Tight Spaces
Hinged (pivot) doors
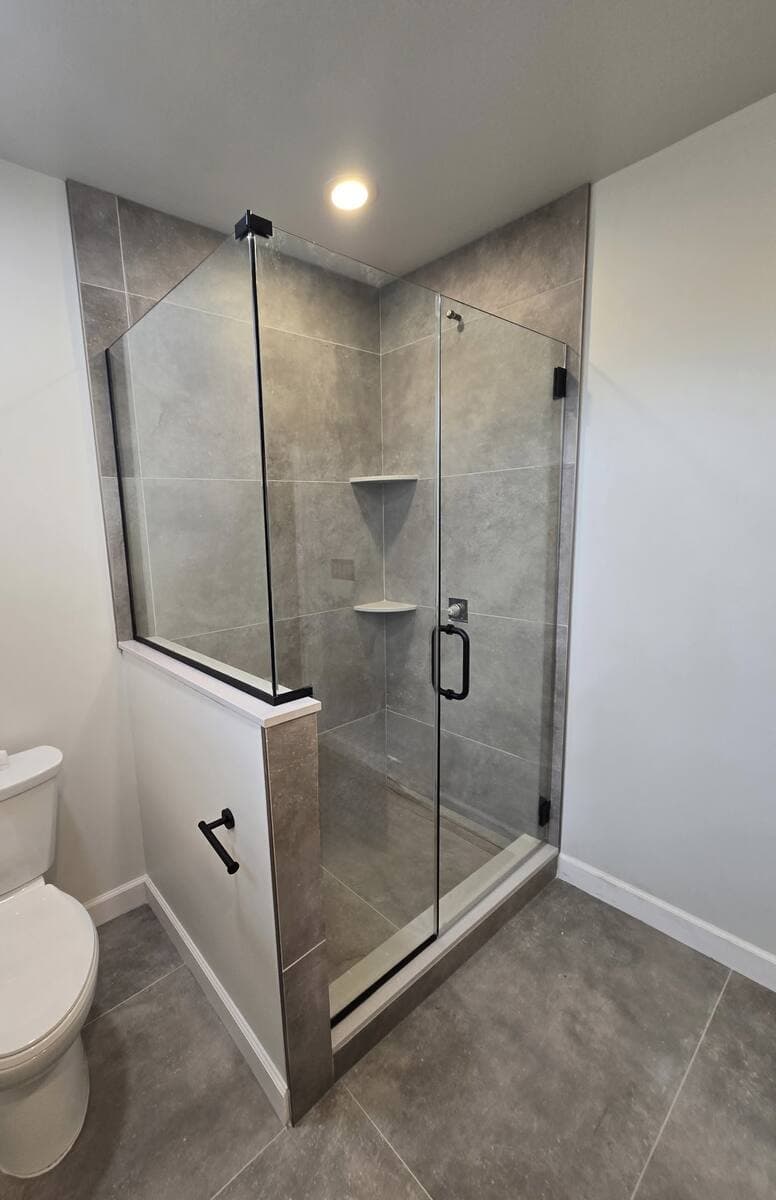
A hinged frameless door is the cleanest look, with minimal hardware and a wide, open entry. The catch is the swing. A hinged door needs floor space roughly equal to its width to open fully, and it should clear the vanity, toilet, and any towel bar. If the swing path is blocked, a hinged door is the wrong choice no matter how good it looks.
Sliding doors
Sliding doors run on a track, so they do not swing out at all. Two or three glass panels overlap and slide side to side, which makes them a smart choice for a smaller bathroom where a swinging door would hit something. They are the standard choice for tub and shower combinations. The trade-off is that you give up a fully open entry, because the panels overlap, and a track adds a little visible hardware.
Bi-fold doors
Bi-fold doors use hinged panels that fold in on themselves, which can work where neither a swinging nor a sliding door fits. They are less common, so ask about availability and fit for your bathroom at your measurement visit.
Neo-angle enclosures for corner showers
A neo-angle enclosure has two angled glass panels that meet a door at a point that juts into the room. It makes the most of a corner shower base and works well in a small bathroom footprint. Because every neo-angle shower is a different size and angle, these enclosures are always custom measured and built, never sold off the shelf.
Checking Clearance Before You Choose
Before you pick a style, check three things:
- Swing path. Measure from the hinge side to the nearest fixture and confirm the door can open fully without hitting it.
- Walk-in space. Make sure there is room to step in and out comfortably once the door is open.
- Plumb walls and level floor. Frameless glass has no frame to hide a wall that leans. If your walls are out of plumb, which is common in older homes, a semi-frameless or framed door is often easier to fit cleanly.
Exact clearances depend on the door size and hinge type, and we confirm them when we measure. If your bathroom is tight, tell us at the start so we can plan the door around it.
Glass Thickness for a Small Enclosure
Frameless doors use thick tempered glass, typically half an inch, held by minimal hardware. Semi-frameless doors use thinner glass, usually three-eighths of an inch, with a slim frame around the door panel only. Framed doors can use glass as thin as a quarter inch because the frame supports it. Small size does not mean thinner glass. A frameless panel still has to support itself, so the thickness is set by the style, not the size of the room. Every shower enclosure we install uses tempered safety glass, which breaks into small, blunt pieces if it is ever damaged. See our guide to what tempered glass is and when you need it.
Hardware That Will Not Overwhelm a Small Space
Hinges, handles, and header bars come in chrome, brushed nickel, matte black, and oil-rubbed bronze. In a small bathroom, match the finish to your faucet and other fixtures so the hardware reads as part of one design. A few choices keep things light:
- Choose a slim handle or a simple pull instead of a large towel-bar style handle.
- Skip a header bar if the design does not need one.
- Keep the finish consistent with the rest of the bathroom hardware.
If your goal is privacy without losing light, frosted or textured glass is an option. Low-iron glass gives a cleaner, less green-tinted look. Our glass types page covers the full range.
Mistakes to Avoid When Ordering for a Small Bathroom
- Ordering before the tile and fixtures are in. The glass is measured to the finished opening. If the tile is not finished, the measurement is not final.
- Ignoring the door swing. A beautiful door that cannot open fully is a daily frustration.
- Choosing the thinnest glass to save money. Frameless needs the thicker glass to work without a frame. If you want to save, consider semi-frameless instead.
- Picking hardware that does not match your fixtures. In a small room, mismatched finishes stand out.
- Skipping a custom measurement. An off-the-shelf size in an unusual alcove usually ends in gaps or an awkward fit.
- Forgetting about maintenance. Frameless glass is easy to clean because there is no frame to collect soap scum, but it still needs regular squeegeeing to prevent hard water spots.
How the Process Works
We start with a free visit to measure your space and talk through your options. Your glass is custom fabricated in our South Hackensack shop, usually ready within one to two weeks, and inspected before it leaves. Installation typically takes a single day, and we walk through the finished enclosure with you before we call the job done. For more on how long each step takes, read our guide to how long glass installation takes in NJ.
Frameless or Framed for a Small Bathroom?
If you are still deciding on style, our guide to frameless versus framed shower doors compares them side by side, and our shower door cost guide explains what drives the price. You can also see finished examples in our gallery.
Get a Door Measured for Your Space
Our custom shower doors page covers every style we install. Request a free estimate and we will measure your bathroom and recommend the layout that fits.
More from the Blog
How Long Does Glass Installation Take in NJ? A Realistic Timeline by Project Type
Realistic timelines for shower doors, mirrors, storefronts, windows, and shelving, plus the three things that most often delay a glass project.
Custom Mirrors for Gyms and Studios in NJ: What You Need to Know Before You Order
What to settle before ordering a gym or studio mirror wall: tempered glass, panel layout, mounting by wall type, and what drives the cost.